Remodeling Kitchens, Bathrooms & More — While Earning Your Trust.
Getting Your Home Ready for an Aging Parent Moving In
A room-by-room plan for when a parent moves in: bedroom, bathroom, entry, stairs, lighting and flooring changes, what to do first, and how long each takes.
11/12/20267 min read
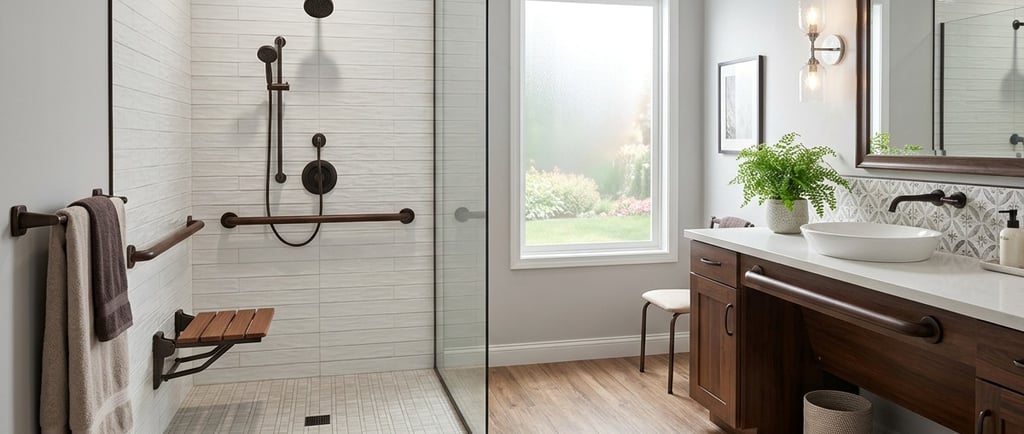
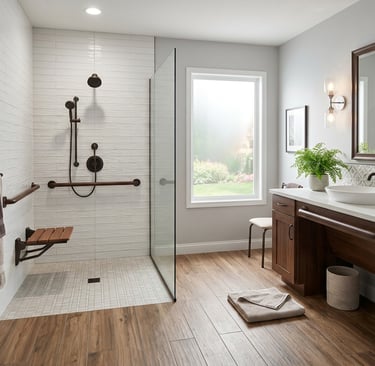
The holidays are when many families make the decision: Mom or Dad should not be living alone anymore. Sometimes there are months to plan. Often there are only weeks. Either way, a few targeted changes can make your home safer and more comfortable for a parent, without turning it into something that looks like a hospital.
This is the room-by-room approach we use when we help Twin Cities families get ready.
Start with how your parent actually moves
Before buying anything, watch a normal day. Do they use a cane, a walker or a wheelchair, or might they soon? Do they hold the wall going down the hallway? Is getting in and out of the tub already hard? Do they get up at night?
If your parent is working with a doctor, physical therapist or occupational therapist, ask for a home safety recommendation. An occupational therapist can point out risks that are easy to miss, and we are happy to build to their recommendations.
The bedroom: main floor if at all possible
Stairs are one of the biggest risks for older adults. If there is any way to give your parent a bedroom on the same level as a bathroom, kitchen and entry, do it. A main-floor office or den often converts well. Basements are usually a poor choice for someone with mobility problems.
Clear a wide path from the bed to the door and to the bathroom
Add a light switch or lamp reachable from the bed, and night lights along the route to the bathroom
Make sure the closet rod and shelves are at a reachable height
The bathroom: where most of the work is
Bathrooms are where many falls happen, so this is usually the first place to spend money.
Grab bars at the toilet and in the shower, anchored into framing or blocking, not just drywall
A comfort-height toilet, or a raised seat with arms as a quick fix
A handheld shower head on a slide bar, and a shower seat or bench
A walk-in or low-threshold shower in place of a tub that has to be stepped over
Slip-resistant flooring and a bath mat with a rubber backing
Lever-style faucet handles that are easy to use with arthritis
Entries and steps
Getting in and out of the house, especially in a Minnesota winter, is often harder than anything inside. Look at the entry your parent will use most, often the garage entry.
Sturdy handrails on both sides of any steps, including the one or two steps up from the garage
Good lighting outside and in the garage, ideally on a motion sensor
A ramp if a wheelchair or walker is likely
A spot to sit down while taking off boots and coats
Stairs inside the house
If your parent will use stairs at all, add a second handrail so there is support on both sides, fix loose or squeaky treads, and make sure there is a light switch at both the top and bottom. See our guide to making stairs safer for older adults.
Floors, doorways and lighting
Remove throw rugs, or secure them with non-slip backing
Smooth out raised thresholds between rooms where you can
Widen tight doorways if a walker or wheelchair needs to get through; about 32 inches of clear opening is a common target
Swap round doorknobs for lever handles
Brighten hallways and stairs, and add lighting that turns on automatically at night
What to do first, and how long it takes
If you are short on time, prioritize in this order:
Days: grab bars, a raised toilet seat or comfort-height toilet, handheld shower, night lights, removing rugs, handrails
A week or two: door widening, lever handles, lighting upgrades, threshold changes, an exterior ramp
Several weeks: a tub-to-shower conversion or a bathroom remodel, which may need a permit and has a lead time on materials
Getting the quick safety items done first lets your parent move in safely while the bigger work is planned.
Paying for the changes
Depending on your parent’s situation, there may be help with the cost. Read paying for aging-in-place modifications in Minnesota for the programs worth checking.
Get a plan for your home
Dakken Services is a licensed Minnesota contractor (BC810052) based in Lakeville, and aging-in-place remodeling is a large part of our work. Call 952-522-2202 and we will walk through the house with you and give you a written estimate, starting with what matters most.
Emergency Service
Follow Us
© 2026. All rights reserved.
Phone
Dakken Services (Dakken, LLC) is a licensed Minnesota remodeling contractor (MN License BC810052) based in Lakeville, serving the Twin Cities south metro since 2014. We specialize in aging-in-place and accessibility remodeling, plus kitchens, bathrooms, basements, decks, flooring, stairs and handyman repairs.